
Project Overview
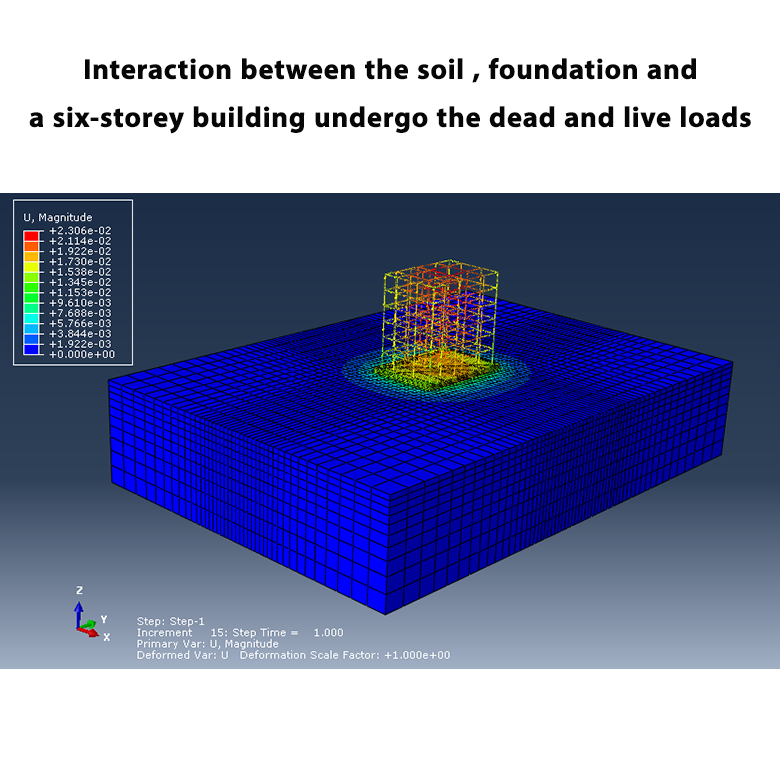
In this Abaqus tutorial, the interaction between the soil, foundation, and a six-storey building is investigated under dead and live loading.
The model consists of a large soil domain, a concrete foundation, and a six-storey building. The objective is to investigate the behavior of the complete system under the applied dead and live loads.

Soil, foundation, and six-storey building modeled in Abaqus.
Soil Model
The soil domain has a length of 100 m, a width of 70 m, and a height of 20 m.
The Mohr-Coulomb plasticity model is used to define the plastic behavior of the soil.
Concrete Foundation
The foundation is modeled using concrete and has a length of 20 m and a width of 14 m.
The foundation is placed on the soil and forms the interface between the soil and the six-storey building.
Six-Storey Building
The building has a total height of 18 m and consists of six storeys.
The height of each storey is 3 m.
The building consists of 5 spans in the Y direction and 3 spans in the X direction.

Six-storey building with five spans in the Y direction and three spans in the X direction.
Dead and Live Loads
The dead and live loads are applied to the beams of the building in the Abaqus model.
The distribution of the dead and live loads to the beams is defined according to the different spans of the building.
Load Distribution
The applied loads are distributed among the beams based on the different spans of the building.
The load calculation for each span is provided separately to help determine the appropriate dead and live loads applied to the beams.
Soil–Foundation–Building Interaction
The complete model allows the interaction between the soil, foundation, and six-storey building to be investigated under the applied loading.
The loads applied to the building are transferred through the structural system to the foundation and then to the supporting soil.

Soil–Foundation–Building Interaction.
What You Will Learn
- How to model soil–structure interaction in Abaqus.
- How to create a large three-dimensional soil domain.
- How to define Mohr-Coulomb plasticity for soil.
- How to model a concrete foundation.
- How to model a six-storey building.
- How to define the geometry of multiple building spans.
- How to model six floors with a height of 3 m for each storey.
- How to model the building roof.
- How to apply dead loads to the beams.
- How to apply live loads to the beams.
- How to distribute loads according to different spans.
- How to calculate the dead and live loads for each span.
- How to investigate the interaction between soil and foundation.
- How to investigate the behavior of the building–foundation–soil system.
Key Features
- Soil–foundation–building interaction.
- Six-storey building.
- Soil domain: 100 m × 70 m × 20 m.
- Concrete foundation: 20 m × 14 m.
- Building height: 18 m.
- Storey height: 3 m.
- 5 spans in the Y direction.
- 3 spans in the X direction.
- Mohr-Coulomb soil plasticity.
- Dead load application.
- Live load application.
- Load distribution based on different spans.
- CAE file.
- INP file.
- Pictures showing the plan and spans.
- Pictures showing the floors.
- Picture showing the roof.
- Word file containing the calculation of live load and dead load for each span.
Project Information
Important information about this project
Payment & Support
Need help with your purchase?
Secure Payment
Your payment is processed securely through our online payment system.
Need Help?
If you have any questions about this product, please contact us by email.
saeedofmoeini@gmail.com
There are no reviews yet.